Proudly serving Phoenix, Glendale, Peoria, Scottsdale, Tempe, Mesa & surrounding areasCall or Text 24/7: +1 (480) 520-3949

Concrete Foundation, Stem Wall, and Structural Slab Construction in Phoenix, AZ

Phoenix Concrete Co. installs and repairs concrete foundations, slabs, and stem walls for homes and commercial properties in Phoenix, Arizona. Our crews handle new construction, replacement, reinforcement, post-tension and slab-on-grade work, and helical-pier stabilization. We also repair concrete flatwork, driveways, sidewalks, and patios when foundation or drainage problems affect adjoining surfaces. Each scope begins with site-specific soil and structural-load considerations instead of a one-size-fits-all plan.

Phoenix lots can combine expansive clay, dense caliche, monsoon moisture, and extreme surface heat. Those conditions can cause slab heave, differential settlement, stem-wall separation, and cracks that change with the seasons. We use documented soil assessment, rebar reinforcement, heat-aware mix design, moisture barriers, and drainage grading to match the site. Phoenix Concrete Co. holds an active Arizona Registrar of Contractors license, carries bonding and liability insurance, and performs structural work to ACI 318 and locally adopted International Residential Code provisions.

Residential and commercial projects receive a written scope that separates materials, labor, permit costs, and the repair or construction approach before trenching begins.

Phoenix Concrete Co. provides concrete foundation installation and repair in Phoenix and Salt River Valley communities including Scottsdale, Tempe, Chandler, Gilbert, Glendale, and Mesa.

★ ★ ★ ★ ★4.9/5 Average Rating · 20+ Years of Experience · Thousands of Customers Helped · Licensed & Insured · Residential & Commercial

Concrete Foundation Options & Benefits
What Is Concrete Foundation Service?

Concrete foundation service covers the load-bearing assembly beneath a home or commercial building, including footings, slabs, stem walls, reinforcement, moisture protection, and drainage details. In Phoenix, those components must work together while expansive soil swells during wet periods and shrinks in prolonged dry heat.

New construction begins with site-specific geotechnical information that identifies soil bearing capacity, expansion potential, and caliche depth. Those findings guide footing depth, slab thickness, rebar spacing, post-tension requirements, and whether deeper support is appropriate.

Repair work starts by identifying the failure mode rather than covering the symptom. Depending on the damage, the scope may include grading correction, polyurethane lifting, epoxy crack stitching, surface patching, or helical-pier underpinning beneath active soil.

Benefits of Soil-Specific Foundation Work

A foundation designed and repaired for the actual lot can manage structural loads, moisture changes, and desert curing conditions more predictably than a generic detail. The result is a coordinated assembly rather than isolated fixes that leave the original cause in place.

  • Footing depths and reinforcement based on tested soil bearing capacity
  • Rebar reinforcement for load-bearing work instead of wire mesh
  • Grading that directs monsoon water away from slabs and footings
  • Vapor barriers that limit capillary moisture beneath finished floors
  • Heat-aware mix design, placement timing, and curing compounds
  • Foundation methods matched to residential or commercial loads
  • Photo documentation and written repair scopes for structural work
  • Permit coordination when a structural project requires City review
Foundation & Slab Services

Concrete Foundation Services

Phoenix Concrete Co. handles new foundations, structural repair, slab work, stem walls, underpinning, and related flatwork correction. Each service is scoped around the site's soil report, access, load path, drainage, and observed movement.

New Foundation Construction

Steel rebar cage set inside wooden forms for a concrete foundation project in Phoenix, AZ.

New foundation work includes soil review, excavation, compacted sub-base preparation, footings, reinforcement, vapor protection, concrete placement, and curing. The design is coordinated with the building's load path and the stamped drawings rather than reused across unlike Phoenix lots.

Request Estimate

Foundation Repair & Crack Stabilization

A contractor's photo of a foundation crack being repaired with polyurethane sealant in Phoenix, AZ.

Foundation repair begins by measuring crack width, checking whether movement is active, and separating cosmetic spalling from structural settlement. Repair options include epoxy injection for structural crack stitching, polyurethane lifting for minor releveling, drainage correction, and stabilization where deeper support is necessary.

Request Estimate

Slab-on-Grade Installation & Repair

Worker using a power trowel to finish a concrete slab foundation at a residential jobsite in Phoenix, AZ.

Reinforced slab-on-grade construction is used for many homes, additions, detached structures, and light commercial projects. Slab repair can address heave, tilt, voids, and uneven surfaces through lifting, leveling, crack treatment, and correction of the drainage or moisture condition that caused the failure.

Request Estimate

Stem Wall Construction & Repair

Saw-cut groove in a concrete foundation being prepared for sealant repair at a residential site in Phoenix, AZ.

Stem walls raise the structural floor above grade, keep framing away from soil moisture, and preserve a visible barrier for termite inspection. Repair may involve sealing surface spalling or underpinning a separated section when settlement has made the damage structural.

Request Estimate

Helical-Pier Underpinning

Hydraulic equipment installing a steel helical pier under a home foundation in Phoenix, AZ.

Helical-pier underpinning transfers structural load below the active expansive-soil zone when shallow correction is not enough. Pier placement and depth are based on load and soil conditions, with support installed beneath the affected foundation section rather than across areas that do not need it.

Request Estimate

Residential & Commercial Foundations

Steel rebar cage in wooden forms for a concrete foundation at a construction site in Phoenix, AZ.

Residential foundations are designed around the home's square footage, story count, soil report, and roof-to-footing load path. Commercial and multi-story projects may require slabs 6 inches or thicker, heavier rebar, post-tensioning or deep piers, and direct coordination with the structural engineer; that work supports a Phoenix metro population near 5.19 million and continued Sun Corridor development.

Request Estimate
Foundation Construction Options

Foundation & Repair Methods

The right method depends on whether the project is new construction or repair, how the soil moves, the structural load, and the location of the damage. Phoenix Concrete Co. compares the available approach against soil testing and stamped requirements before recommending a slab, stem wall, post-tension, injection, or pier solution.

Steel rebar cage on plastic chairs with wooden forms for a concrete foundation in Phoenix, AZ.

Reinforced Slab-on-Grade

Residential slab-on-grade work is typically 4 inches thick with footings 18 to 24 inches deep, subject to the soil report and structural design. Rebar, a compacted base, and vapor protection help the slab act as a coordinated foundation assembly.

  • Rebar schedule matched to the structural load
  • Compacted sub-base prepared to engineering specifications
  • Vapor barrier installed before concrete placement
  • Useful for many homes, additions, and detached structures
  • Drainage grading incorporated into the surrounding site
Request Estimate
Steel rebar cage on plastic chairs with wooden forms for a concrete foundation in Phoenix, AZ.

Post-Tension Slabs

Post-tension slabs have been standard on much Phoenix-area new construction since the 1990s. Steel cables are tensioned after curing so the slab can resist expansive-soil stress as a unified structural element.

  • Cable layout follows the engineered slab design
  • Useful where expansive-soil movement drives the design
  • Selected after reviewing soil and structural loads
  • Placement and curing adjusted for desert heat
  • Common for new residential and larger structural work
Request Estimate
Steel rebar cages on plastic chairs inside wooden perimeter forms for a concrete foundation in Phoenix, AZ.

Concrete Stem Walls

Standard Phoenix-area residential stem walls run 18 to 24 inches above finished grade and use concrete rated at a minimum of 2,500 to 3,000 PSI depending on load. Vertical rebar dowels tie the footing, wall, and slab together so the assembly can move as one.

  • Raises wood framing away from soil moisture
  • Leaves a visible barrier for termite inspection
  • Uses continuous reinforcement between footing and wall
  • Can be patched when damage is limited to surface spalling
  • Can be underpinned when separation is structural
Request Estimate
Hydraulic equipment installing a steel pier beneath a concrete foundation wall in Phoenix, AZ.

Helical-Pier Stabilization

When structural settlement exceeds an inch or two, helical piers may be driven 15 to 30 feet into load-bearing strata below Phoenix's active clay zone. This bypasses shallow soil that repeatedly expands and contracts.

  • Designed around the affected foundation load
  • Extends support below the active soil layer
  • Used for structural settlement rather than cosmetic cracking
  • Can reinforce new construction where bearing capacity is low
  • Installed only where assessment shows deeper support is warranted
Request Estimate
A concrete foundation crack repair with polyurethane sealant in a residential yard in Phoenix, AZ.

Injection, Leveling & Restoration

Concrete restoration matches the method to the failure: polyurethane injection can lift and level a slab, epoxy can stitch a structural crack, and mud jacking can correct some minor releveling conditions. Surface finishing can then address patched areas that differ from the surrounding concrete.

  • Polyurethane injection for slab lifting and leveling
  • Epoxy injection for structural crack stitching
  • Mud jacking for appropriate minor releveling work
  • Patching and sealing for cosmetic surface spalling
  • Concrete staining or discoloration repair after correction
Request Estimate
Finding Your Right Fit

Choosing the Right Foundation Approach

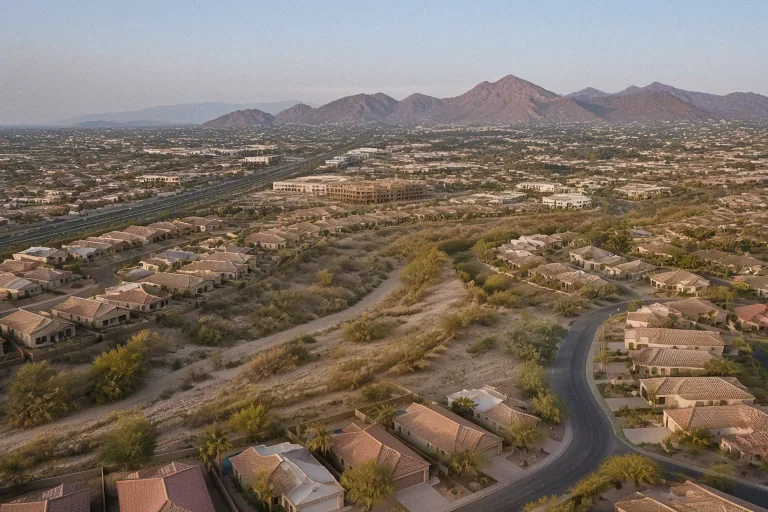
The recommendation should follow evidence: soil bearing capacity, caliche depth, expansion potential, building load, crack pattern, drainage, plumbing leaks, fill compaction, and access. A sandy-loam lot in Desert Ridge may call for a different footing or repair plan than dense caliche in Laveen.

Site-Specific Geotechnical Design

Phoenix Concrete Co. commissions or reviews a stamped geotechnical report from an engineer registered with the Arizona State Board of Technical Registration before finalizing new-foundation details. A soil-specific design is intended to support even settlement over 50 years rather than leave a generic foundation needing stabilization within a decade.

Licensed Work & Documented Scope

The company holds an active Arizona Registrar of Contractors license and carries bonding and liability insurance. Structural work follows ACI 318, ready-mix meets ASTM C94, required permits go through the City of Phoenix Development Services Department, and repair scopes include photos and written structural-versus-cosmetic findings.

Phoenix Heat & Soil Experience

Crews account for expansive clay, caliche excavation, monsoon drainage, capillary moisture, and rapid summer curing in the construction sequence. Footing depth, rebar spacing, water-cement ratio, pour timing, and curing protection are adjusted to the project instead of copied from a wetter climate.

What Sets Us Apart

Why Choose Us for Foundation Work?

Foundation construction and repair affect the entire load path of a building, so the plan must connect soil conditions, engineering, concrete placement, drainage, and documentation. Request an assessment to identify whether the property needs monitoring, surface repair, slab correction, or structural stabilization.

Request Foundation Assessment

Expansive Soil Movement

Salt River Valley clay swells when wet and shrinks as it dries. During monsoon season, roughly July through September, sudden rain after months of drought can lift slabs; contraction between storms can then open edge voids that admit more water.

Caliche & Uneven Bearing

Caliche around South Mountain and Laveen can form a cemented layer several feet thick that standard excavation equipment struggles to penetrate. If a foundation does not account for changing caliche depth, sections can bear differently and develop differential settlement.

Heat-Related Curing Cracks

Phoenix summer ground temperatures can rise well above 150 degrees at the surface. In July conditions, freshly placed concrete can lose surface moisture and develop plastic shrinkage cracking within an hour unless pour timing, finishing, curing compound, and mix water are controlled.

Poor Drainage & Slab Moisture

Poor grading lets monsoon water collect along foundation edges, while capillary moisture can rise through clay and caliche beneath finished floors. Correcting drainage and installing the proper vapor barrier addresses the moisture pathway instead of repeating a slab-only repair.

Slab Cracks, Heave & Tilt

Hairline slab cracks under an eighth of an inch are commonly cosmetic, but cracks wider than an eighth of an inch or visible tilt greater than an inch over 20 feet merit professional evaluation. Seasonal sticking doors, changing floor levels, and widening joints add context to the measurement.

Active Settlement & Stem-Wall Separation

Cracks wider than a quarter inch or cracks that keep growing over a few months can indicate active settlement from uneven moisture, a plumbing leak, or poorly compacted fill. Homes built in the 1970s through 1990s are where Phoenix Concrete Co. most often sees stem-wall separation, while foundations that ignore the annual soil cycle may show settlement or cracking within 5 to 10 years.

How It Works

Our Concrete Foundation Process

The process moves from evidence to engineering, preparation, placement, and documentation. Each step is intended to prevent hidden soil, moisture, reinforcement, or curing conditions from becoming a surprise after the concrete is placed.

01.

Site Assessment & Soil Testing

A soil boring or percolation assessment identifies bearing capacity, caliche depth, and expansion potential before trenching. Existing repairs also include crack measurements, photos, drainage review, and a check for plumbing or fill-related settlement.

02.

Engineering, Permits & Written Scope

Soil and load information is translated into footing depth, rebar schedule, slab thickness, and any post-tension or pier requirements. Phoenix jurisdictions generally require footings to reach at least 18 inches below grade, with deeper designs in expansive clay, and the written scope separates materials, labor, and permit costs.

03.

Excavation, Grading & Compaction

Crews excavate through the identified soil and caliche conditions, prepare drainage grading, and compact the sub-base to the engineering specification. This creates uniform support and directs water away from the foundation.

04.

Reinforcement & Moisture Protection

Rebar, dowels, post-tension components when specified, and a vapor barrier are installed before placement. Continuity between footing, stem wall, and slab is checked so the structural assembly can transfer loads without weak joints.

05.

Concrete Placement & Desert Curing

Ready-mix meeting ASTM C94 is placed to the stamped design, typically at 3,000 to 4,000 PSI depending on the application. Summer pours are scheduled for early morning, the water-cement ratio is adjusted to control set time, and curing compound is applied immediately after finishing.

06.

Inspection, Documentation & Follow-Up

The completed work is checked against the scope, photographed, and documented. On movement-related repairs, recorded crack widths and floor conditions provide a baseline for distinguishing stable cosmetic marks from continued settlement.

Plan the Right Repair

Request a Concrete Foundation
Consultation

Discuss the property's cracks, drainage, slab movement, stem-wall condition, or new-construction requirements with Phoenix Concrete Co. The assessment and written scope clarify the recommended method before excavation or concrete placement begins.

Foundation Help

Concrete Foundation FAQs

These answers cover Phoenix concrete pricing, warning signs, construction methods, soil conditions, and repair options. A site assessment is still needed to match the scope to the property's load and soil.

Call Our Foundation Team

Ready-mix concrete in the Phoenix market generally runs $150 to $190 per cubic yard delivered, depending on PSI strength, additives, and delivery distance. Short-load surcharges for orders under 5 to 6 yards, delivery fees, and seasonal demand can change the final material price.

Standard 4-inch concrete flatwork and slab-on-grade work generally runs $5 to $11 per square foot, with labor at roughly $2.10 to $3.10 per square foot. Engineered foundations, post-tension slabs, or deep caliche excavation can increase the total to $18 to $33 per square foot.

Average Phoenix-market foundation repair costs run $3,605 to $4,716 for typical residential jobs. Full replacement or extensive underpinning can cost well beyond that range because square footage, access, soil conditions, and structural scope vary.

Standard 4-inch reinforced slab-on-grade work in the Phoenix market typically runs $6.11 to $9.30 per square foot. The final quote depends on access, site preparation, finish, reinforcement, engineering, permits, and whether caliche complicates excavation.

Hairline slab cracks under an eighth of an inch are often cosmetic. Cracks wider than an eighth of an inch, stair-step stem-wall cracks, seasonal sticking doors, or slab tilt greater than an inch over 20 feet should be professionally evaluated, especially when movement continues.

Post-tension slabs use steel cables tensioned after curing to resist expansive-soil stress, while rebar-reinforced slab-on-grade construction works well for many homes, additions, detached structures, and light commercial buildings. The soil report and structural load should determine the method.

Phoenix jurisdictions generally require foundation footings to extend at least 18 inches below grade. Expansive clay, low bearing capacity, building load, and caliche conditions can require a deeper engineered design.

Residential stem walls in the Phoenix area commonly rise 18 to 24 inches above finished grade and use concrete rated at a minimum of 2,500 to 3,000 PSI depending on load. Vertical rebar dowels connect the footing, wall, and slab.

Helical piers transfer the structure's load to bearing strata below the active expansive-soil zone. In Phoenix-area soils they are often driven 15 to 30 feet, with depth and placement determined by the load and site assessment.

Caliche is a cemented calcium-carbonate layer that can be nearly as hard as concrete and several feet thick. Testing for it before excavation helps the contractor choose suitable equipment and avoid uneven bearing caused by unexpected changes in the layer.

Expansive clay absorbs monsoon moisture and swells, then contracts as the ground dries between storms. Drainage grading and moisture management help reduce the uneven wet-dry cycle along foundation edges.

Summer placements are scheduled for early morning when practical, the mix water-cement ratio is adjusted to control set time, and curing compound is applied immediately after finishing. Those steps reduce rapid surface moisture loss and plastic shrinkage cracking in extreme heat.

Phoenix foundation and slab work generally ranges from $4 to $33 per square foot depending on scope, with a typical residential project averaging around $6,944 including materials and labor. Commercial and multi-story work is scoped separately because it can require thicker slabs, deeper footings, heavier reinforcement, engineering, and additional inspections.